
Key Takeaways
- Before a can filling and seaming machine is dispatched, verify three separate space requirements: the transport envelope, the installed layout and the service envelope. A machine that fits i…
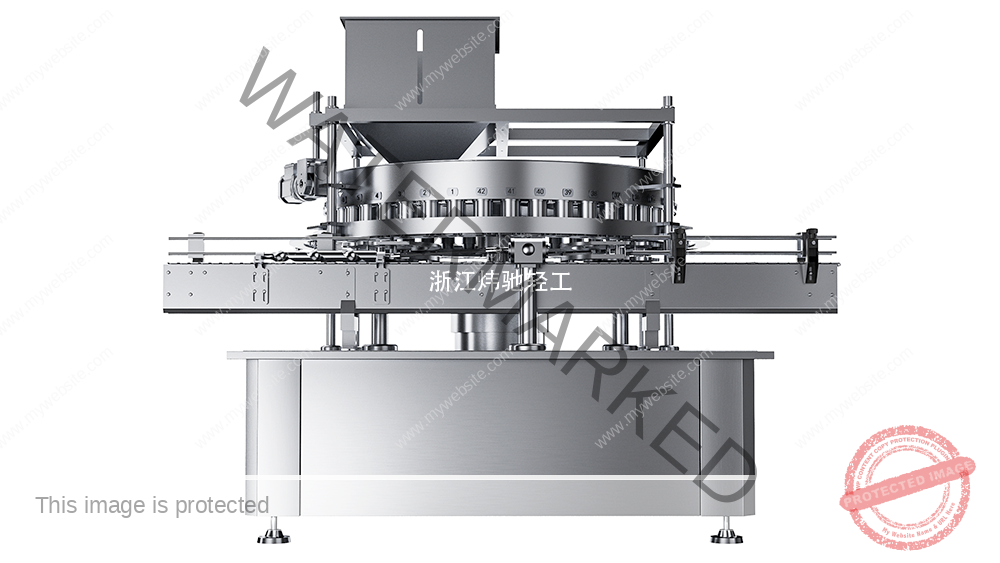
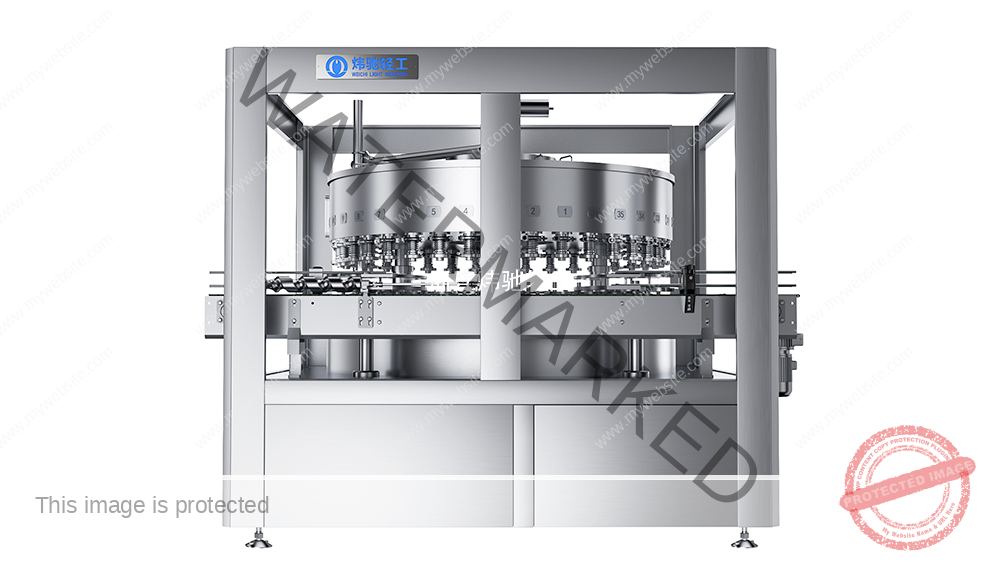
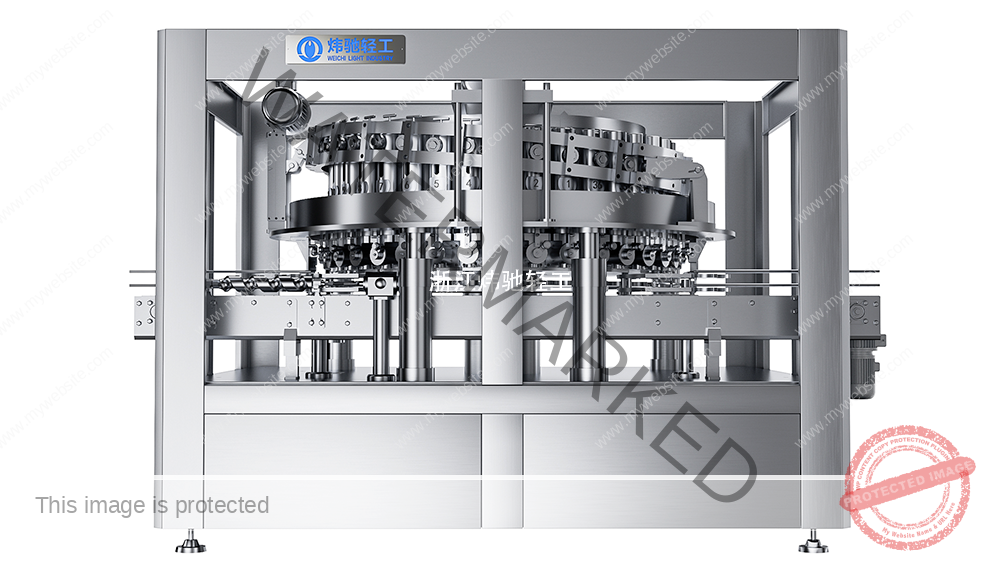
- The Weichi non-carbonated beverage monoblock product table lists the DGC3606T at 3600 × 2220 × 2400 mm and 7000 kg. These catalogue values are useful for an initial discussion. They do not e…
- For a purchase project, request the approved general arrangement drawing and the dimensions and mass of each shipping unit. Confirm whether conveyors, electrical cabinets, tanks, access plat…
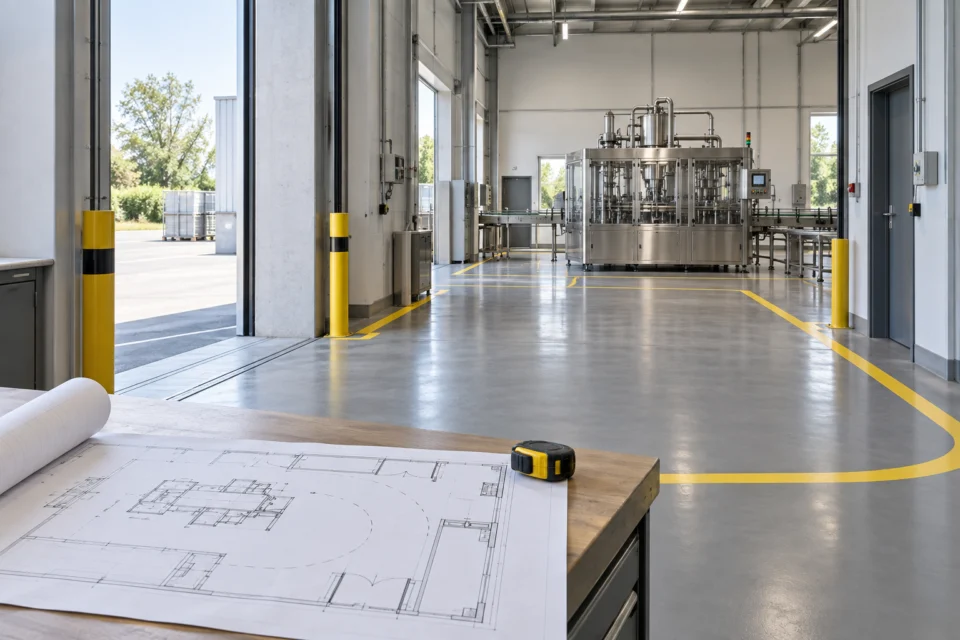
Before a can filling and seaming machine is dispatched, verify three separate space requirements: the transport envelope, the installed layout and the service envelope. A machine that fits inside the room may still fail to pass a turning point or leave enough access for maintenance. Approve the complete route from unloading to its final position against the agreed equipment configuration.
By Mengdi · Technical review: Hanyong
Start with the correct dimensional information
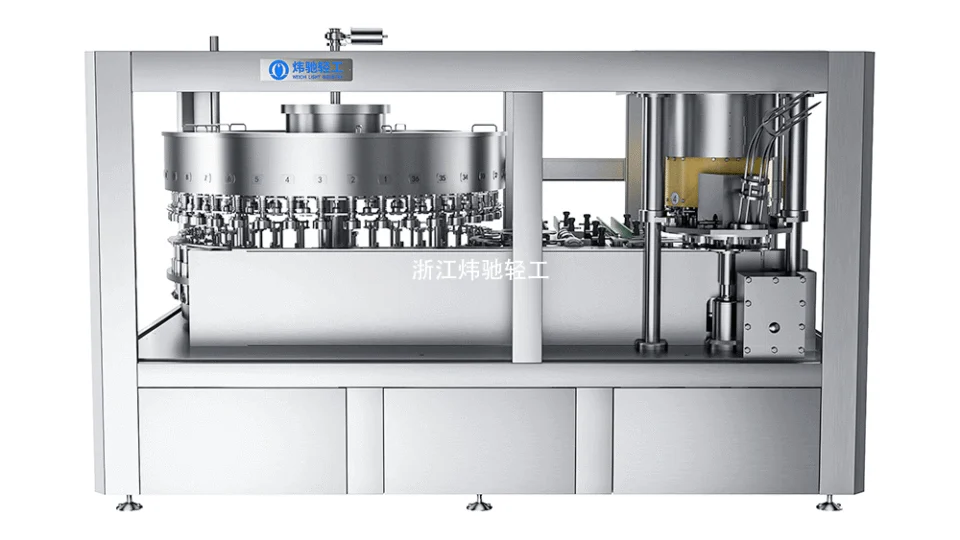
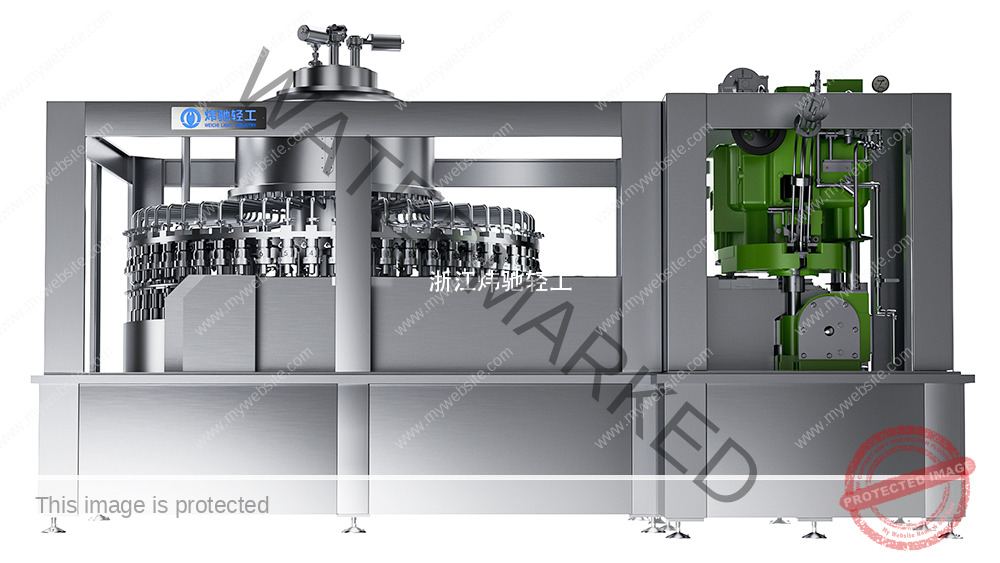
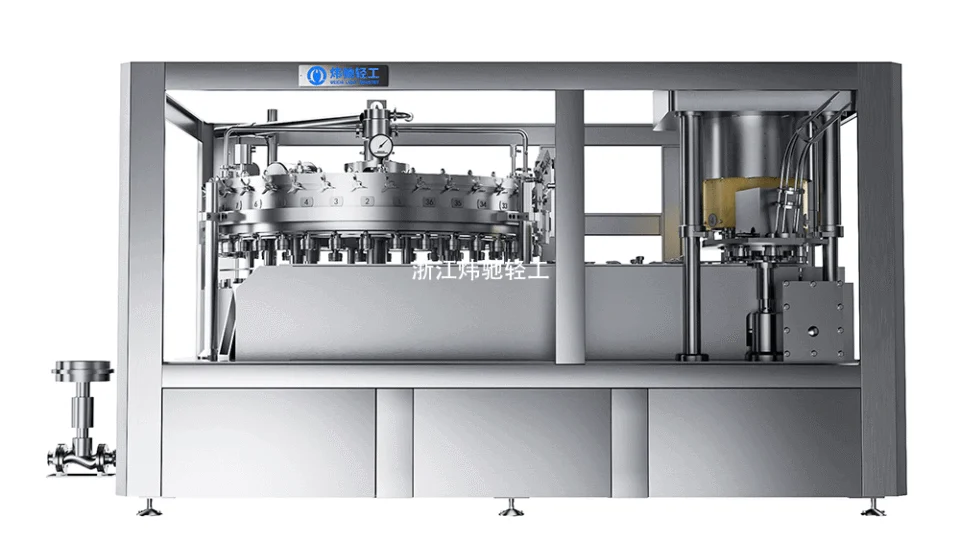
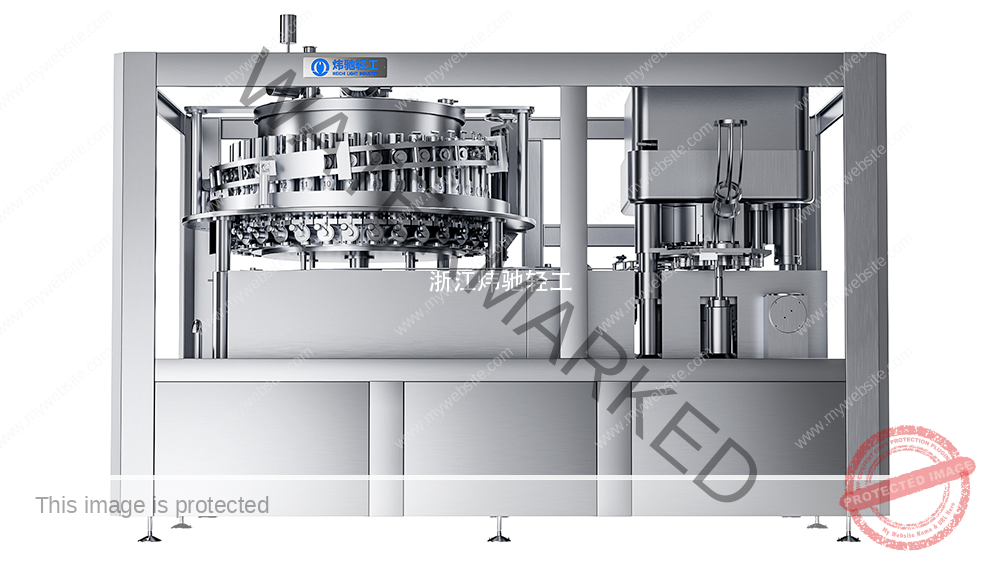
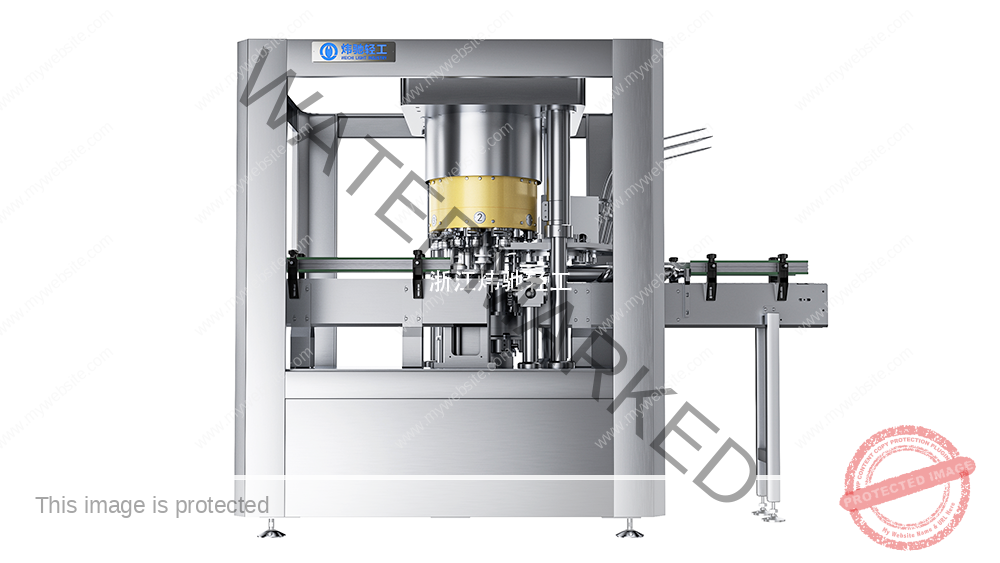
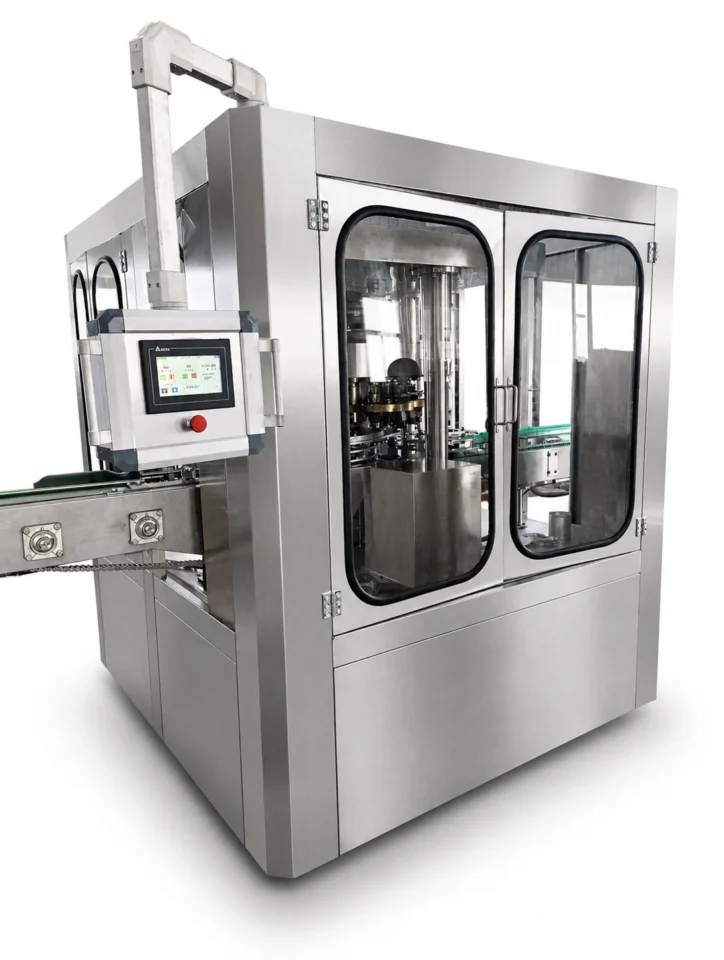
The Weichi non-carbonated beverage monoblock product table lists the DGC3606T at 3600 × 2220 × 2400 mm and 7000 kg. These catalogue values are useful for an initial discussion. They do not establish the packed shipping dimensions, load at each support point, lifting arrangement or total installation area.
For a purchase project, request the approved general arrangement drawing and the dimensions and mass of each shipping unit. Confirm whether conveyors, electrical cabinets, tanks, access platforms and optional equipment are included in that drawing. Do not apply the dimensions of one model to another configuration.
Check three envelopes separately
- Transport: consider the shipping unit together with the handling equipment and the space needed to manoeuvre. Door width alone does not establish whether a load can turn through a corridor.
- Installed: place the main machine, ancillary equipment, conveyors and connection points on the approved site plan. Check the flow of cans, product, operators and waste.
- Service: identify space needed to open guards and cabinets, remove components, use tools and carry out cleaning. A maintenance task may require more space than normal operation.
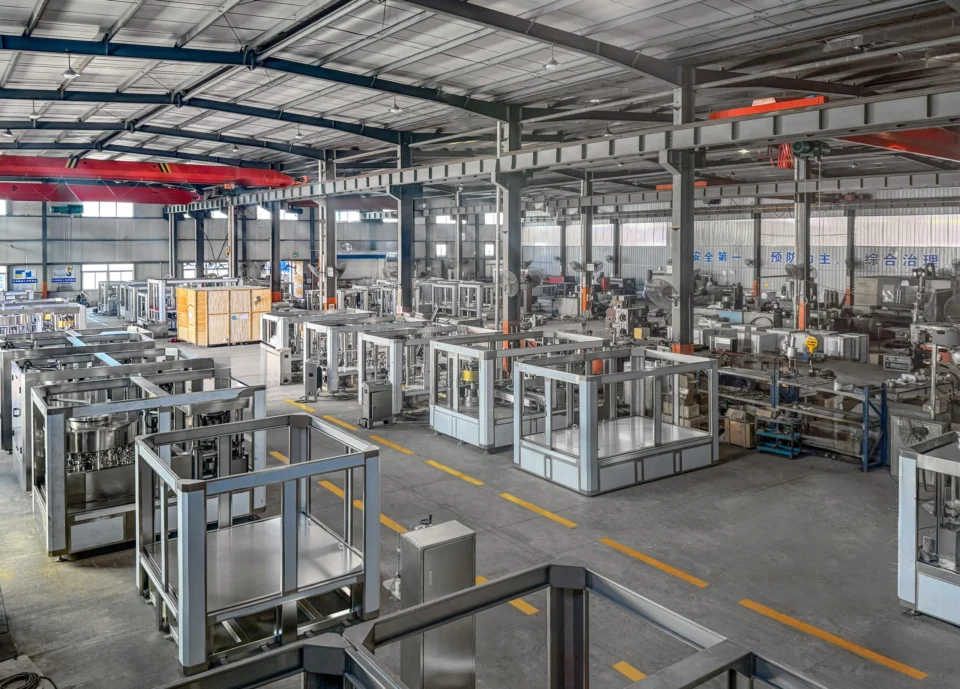
Survey the whole route, including the restrictive points
Give each route segment an identifier and record its smallest usable dimensions. Include fixed and temporary obstructions: door hardware, shutters, beams, pipes, thresholds, ramps and changes in floor level. Measure at the location where the load actually travels. A nominal building opening can differ from the clear opening available on delivery day.
| Area | What to check | Evidence needed before release |
|---|---|---|
| Unloading area | Vehicle access, working area and ground condition | Site survey and a competent handling plan |
| Doors and corridors | Clear width, height and obstructions | Measured route drawing matched to the shipping unit |
| Turns and transitions | Combined load/handling envelope, thresholds and slopes | Route and manoeuvre assessment by the handling team |
| Floors and supports | Transport and operating loads, including concentrated loads | Assessment by the responsible site specialist |
| Final position | Equipment arrangement and ancillary items | Approved layout revision |
| Maintenance zones | Guard opening, component removal and tool access | Task-based access review with the supplier |
| People and hygiene | Access routes, cleaning and drainage arrangements | Site safety and hygiene review |
Do not infer floor suitability from total machine mass divided by its outer footprint. Support locations and handling equipment can create different concentrated loads. Likewise, do not select lifting points or lifting accessories from a photograph.
Turn maintenance access into specific tasks
Ask which panels must open and which parts must be removed for the agreed maintenance work. Mark the direction of opening or withdrawal, the work position and any temporary staging area on the layout. Check access to isolation points and electrical equipment with the appropriate responsible personnel. Keep required site access and escape routes available.
There is no universal clearance value that this article can assign to every model and site. Use the supplier's approved requirements and the applicable site rules. If a required clearance or extraction path has not been defined, record the open item and resolve it before accepting the layout.
Use a route record with a clear decision
A useful survey record contains: project and layout revision; shipping-unit identification; confirmed shipping dimensions and mass; manufacturer-provided handling instructions; route segment; measured restrictions; handling method reference; floor review reference; pass/hold decision; action owner; and recheck date. Attach photographs to the route identifiers rather than keeping an unlabelled photo folder.
The equipment supplier should confirm the agreed equipment information and service-access requirements. The buyer's site team should verify the building and route measurements. A competent handling team should assess the movement method and its risks. HSE guidance on planning lifting operations highlights competent planning and clear responsibilities; the actual operation must follow the applicable local requirements and project-specific plan.
Keep layout approval separate from utility and commissioning checks
Passing the access review does not confirm utility readiness or production acceptance. Use the machine interface matrix to assign connection locations and supply, installation and testing responsibilities. Recheck the route if the shipping configuration, handling method or building conditions change after approval.
To discuss a Weichi installation, send the proposed layout and route survey together with the selected model and configuration. Identify unresolved restrictions early so that the project team can agree an executable plan before dispatch.
Technical Basis and Project Evidence
Final equipment selection and acceptance must use the project product, can and end drawings, utility conditions, line interfaces, agreed test duration, and documented FAT/SAT criteria. Can and end supplier specifications remain authoritative for double-seam limits.
- U.S. FDA: Low-Acid Canned Food Manufacturers, Part 3 — Containers and Closures
- SAMR record: GB/T 30639-2014 — Sauce filling and seaming equipment
- SAMR record: GB/T 40360-2021 — Still-beverage can filling and seaming equipment
Review equipment families See project references Submit application data